Plywood Sheet Dimensions: 4×8, 5×5 & Metric Size Chart
Compare common plywood sheet dimensions including 4×8, 4×10, 5×5, 1220×2440 mm, and 1250×2500 mm, then calculate usable area after edge trim.
Four by eight feet is the familiar plywood shorthand, not a promise that every panel is exactly 48 × 96 inches or suitable across every edge. Imported panels, specialty veneers, oversized stock, and store-cut pieces use other formats. A reliable layout begins with the sheet that can actually be purchased, measured, handled, and used—not the nearest preset name.
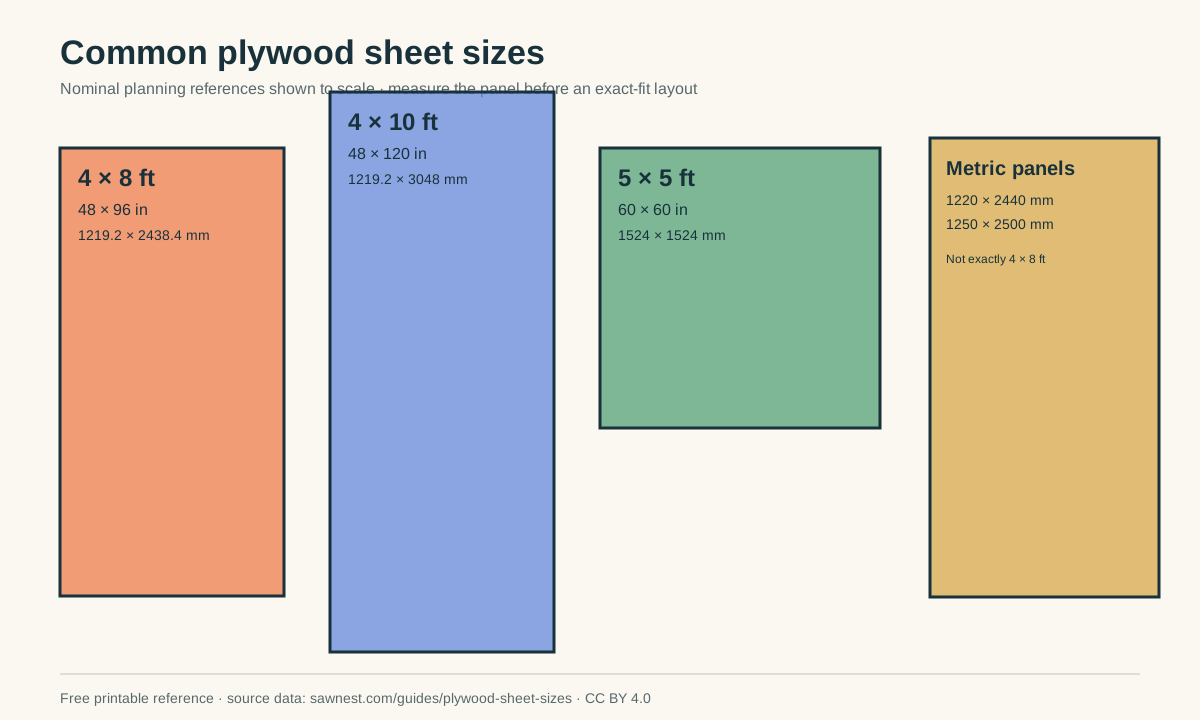
Treat common sizes as starting presets
Common North American labels include 4 × 8 feet and 4 × 10 feet. Square 5 × 5-foot panels are associated with some specialty and Baltic-birch products. Metric catalogs may list 1220 × 2440 mm, 1250 × 2500 mm, or 1525 × 1525 mm. Those are useful search and planning terms, but stock varies by supplier, region, thickness, grade, and product line.
The exact metric conversion of 48 × 96 inches is 1219.2 × 2438.4 mm. A panel sold as 1220 × 2440 mm is therefore a nearby metric format, not mathematically identical to 4 × 8 feet. The difference is small for a rough coverage estimate and relevant at an exact-fit boundary.
| Common label | Nominal dimensions | Other-unit reference | Planning note |
|---|---|---|---|
| 4 × 8 ft | 48 × 96 in | 1219.2 × 2438.4 mm exact conversion | Verify actual panel and usable edges |
| 4 × 10 ft | 48 × 120 in | 1219.2 × 3048 mm exact conversion | Longer stock may require different handling |
| 5 × 5 ft | 60 × 60 in | 1524 × 1524 mm exact conversion | Common shorthand for some square panels |
| Metric panel | 1220 × 2440 mm | 48.03 × 96.06 in | Close to, not identical with, 4 × 8 ft |
| Metric panel | 1250 × 2500 mm | 49.21 × 98.43 in | Confirm supplier availability |
| Metric square | 1525 × 1525 mm | 60.04 × 60.04 in | Confirm product and veneer grade |
Measure the sheet, then reserve unusable edges
A layout needs the stock rectangle available to the blade, not only the shelf label. Measure width and length, inspect both faces, and identify chipped corners, delamination, voids, finish damage, or an edge that must be straightened. A uniform edge-trim input reserves the same margin around all four sides.
For a nominal 48 × 96 sheet with 1/4 inch reserved on every edge, the usable rectangle is 47.5 × 95.5 inches. Its area is 4,536.25 square inches, compared with 4,608 square inches for the purchased rectangle. If the actual panel measures 47 7/8 × 95 7/8 inches before the same trim, usable dimensions fall again to 47 3/8 × 95 3/8 inches.
Equal trim cannot describe every defect. If only one edge needs 3/4 inch removed or a face defect sits inside the sheet, reduce the entered stock to a conservative clean rectangle, isolate that sheet as custom inventory, or verify the placement manually. Do not average a local defect across good edges and assume the geometry is equivalent.
| Entered sheet | Trim per edge | Usable rectangle | Usable area |
|---|---|---|---|
| 48 × 96 in | 0 in | 48 × 96 in | 4,608.00 sq in |
| 48 × 96 in | 1/4 in | 47.5 × 95.5 in | 4,536.25 sq in |
| 47 7/8 × 95 7/8 in | 1/4 in | 47 3/8 × 95 3/8 in | 4,518.39 sq in |
Usable width = measured width − (2 × edge trim)Usable length = measured length − (2 × edge trim)48 − (2 × 0.25) = 47.5 in96 − (2 × 0.25) = 95.5 inSawNest keeps yield based on the full purchased sheet area so different trim choices remain comparable.
Keep thickness out of the top-view shortcut
A panel sold as three-quarter inch may measure less than 0.750 inch. That difference does not change the top-view rectangle sent to a two-dimensional nesting algorithm, but it can change dados, rabbets, grooves, reveals, hardware fit, and dimensions derived from the material thickness.
Consider a 30-inch-wide cabinet with a bottom fitted between two sides. At exactly 0.750 inch per side, the bottom's between-side span is 30 − (2 × 0.750) = 28.500 inches. If the sides measure 0.703 inch, the calculated opening is 28.594 inches. Whether the bottom should use that full opening depends on the joinery and desired fit, but the example shows why nominal thickness belongs in the project assumptions rather than being silently trusted.
Nominal assumption: 30 − (2 × 0.750) = 28.500 inMeasured example: 30 − (2 × 0.703) = 28.594 inMeasure the product and make test joinery; this arithmetic does not select the correct clearance for a construction method.
Sheet direction can decide whether parts rotate
On veneered plywood, the visible face grain usually follows the long direction of the sheet, but verify the actual panel rather than inferring from dimensions alone. Record grain relative to the labeled part—for example, grain follows the 34 1/2-inch cabinet-side height. That statement remains clear even when the rectangle is rotated on a screen or drawing.
Two 23 1/4-inch-wide cabinet sides can sit beside one another across a 47.5-inch usable sheet width with one 1/8-inch gap: 23.25 + 23.25 + 0.125 = 46.625 inches. Their 34 1/2-inch heights then follow the sheet's long direction. The arithmetic confirms that row; it does not guarantee the rest of the project's mixed rectangles fit.
Painted utility panels may allow rotation when face appearance and construction do not care. Doors, exposed ends, matched fronts, and parts whose outer-ply direction matters should carry an explicit rule. A grain-correct layout that uses another sheet is reporting a design cost, not an optimizer failure.
| Part | Clear cut-list note | Rotation setting |
|---|---|---|
| Exposed cabinet side | Face grain follows 34 1/2 in height | Locked |
| Matched drawer fronts | Keep sequence and grain across total run | Locked and separately labeled |
| Paint-grade utility shelf | No visible grain requirement | May rotate if construction allows |
Use area as an estimate, not proof of fit
For coverage work, divide the adjusted project area by the usable area per sheet and round up. For cut parts, area is only a lower bound because rectangles can leave unusable shapes, grain can forbid rotation, and kerf separates adjacent pieces. A project with 4,000 square inches of parts has less area than one 48 × 96 sheet, but those parts may still require two sheets.
Keep the denominator consistent when comparing yield. SawNest reports finished part area divided by full purchased sheet area. In the base-cabinet example, 3,714.91 ÷ 4,608 = 80.6%. Dividing by the trimmed usable rectangle instead would produce 81.9%. Both calculations can be mathematically valid, but they answer different questions; naming the denominator prevents a misleading comparison.
Purchased-sheet yield = 3,714.91 ÷ 4,608 = 80.6%Trimmed-rectangle occupancy = 3,714.91 ÷ 4,536.25 = 81.9%Neither percentage describes cut safety or proves that every leftover rectangle is waste.
Confirm stock before relying on the result
Before promising a sheet count, confirm the supplier's available format, measured thickness, price, face grade, veneer direction, and whether the sheet can be transported and supported with the intended equipment. Store-cut panels need their new measured dimensions entered as custom stock; they are no longer a full preset sheet.
Then inspect the proposed layout for every part label, grain rule, kerf, edge trim, and unplaced-item warning. The browser models rectangles. It cannot see warp, internal voids, a damaged face, machine capacity, or the conditions that make an operation safe.
- Enter measured width and length when an exact fit matters.
- Record actual thickness wherever joinery or derived dimensions depend on it.
- Lock face direction before optimizing, not after purchasing stock.
- Treat presets as typing shortcuts and verify the supplier's real product.
Frequently asked questions
What are the dimensions of a standard sheet of plywood?
The familiar North American nominal size is 4 × 8 feet, or 48 × 96 inches. Other common formats include 4 × 10 feet, 5 × 5 feet, 1220 × 2440 mm, and 1250 × 2500 mm. Measure the actual panel before an exact-fit layout.
Is 1220 × 2440 mm exactly the same as 4 × 8 feet?
No. The exact metric conversion of 48 × 96 inches is 1219.2 × 2438.4 mm. A 1220 × 2440 mm panel is very close but not mathematically identical.
How much usable area remains after trimming plywood edges?
Subtract twice the trim allowance from both measured dimensions. A 48 × 96 inch sheet with 1/4 inch removed from every edge leaves a 47.5 × 95.5 inch usable rectangle.