72-Inch Closet Shelving Cut List: Drawing, CSV & Tested Layout
A 72 x 84 x 14-inch, two-bay closet example with 15 parts, dimensioned drawing, downloadable CSV and a reproducible three-sheet optimizer layout.
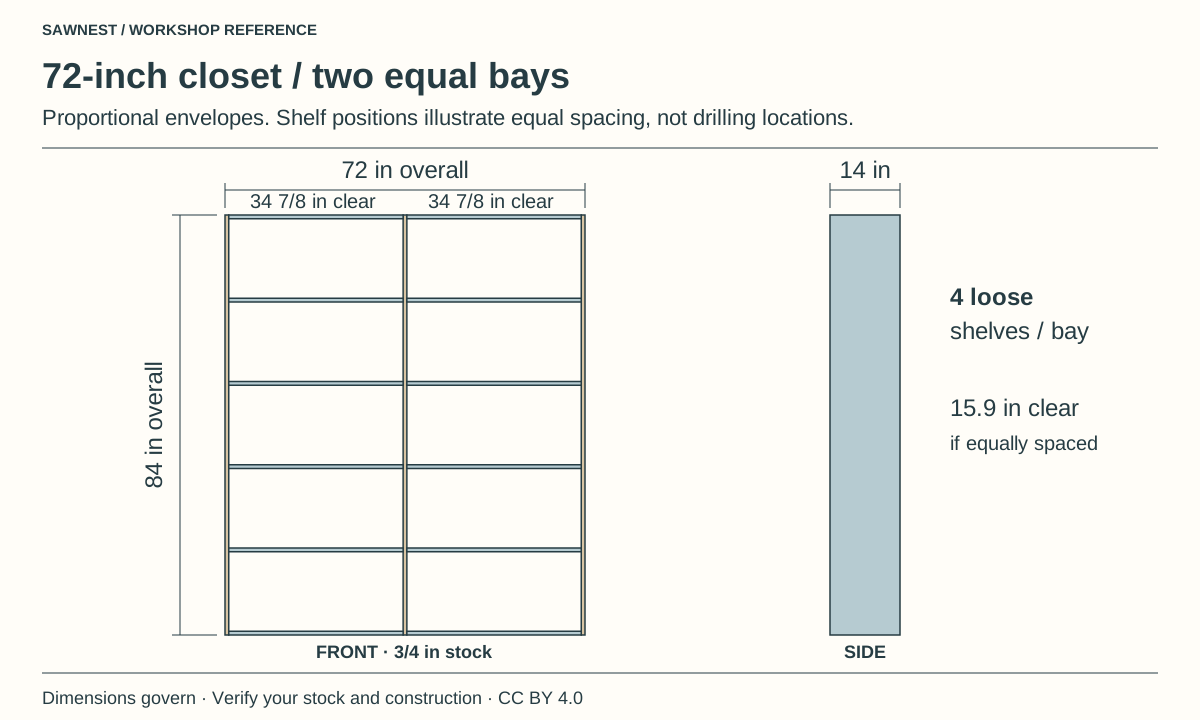
This worked cut list makes a 72-inch-wide shelving assembly with two equal bays, three full-height uprights, four fixed decks and eight adjustable shelves. The assembly is 84 inches high and 14 inches deep. It is a cutting example, not a load-rated construction plan.
Choose the assembly width before the wall opening
72 inches is the finished unit width, not a measured wall-to-wall opening and not one unsupported shelf span. Reserve fillers, scribe space and installation clearance separately. This example assumes actual 0.750-inch material, butt-fit decks between uprights and no back.
The existing 60-inch reach-in closet example covers a smaller assembly. This 72-inch guide documents the calculator default size and exact downloadable parts instead of replacing that project.
Calculate the two bay openings
Three uprights occupy 3 x 0.75 = 2.25 inches. Clear width per bay = (72 - 2.25) / 2 = 34.875 inches (34 7/8). Check: 0.75 + 34.875 + 0.75 + 34.875 + 0.75 = 72.
Fixed top and bottom decks fill each bay at 14 x 34.875 inches. Loose shelves use 1/8 inch total width clearance and 1/4 inch front setback, giving 13.75 x 34.75 inches. These are example clearances; verify shelf pins and joinery. Dados require different part lengths.
Download the exact 15-part cut list
Open the exact published sheet plan with inches, 48 x 96-inch stock, 1/8-inch kerf, 1/4-inch edge trim and locked lengthwise upright grain already set. The plan uses unlimited matching sheets and no price assumption. Review material grain before adapting it.
Download the portable SawNest project JSON to preserve the full example. Open it in the project workspace, review the import, then choose whether to replace your current work. The file carries all 15 parts and their settings; it is not a complete construction specification.
Download the 72-inch closet cut list CSV. Dimensions are inches. The file records measured thickness as material grouping; choose inches and confirm the header mapping in the real cut-list importer.
This unbanded example uses rectangular cut sizes equal to the stated panel sizes. If banding must be inside these finished envelopes, first apply the edge banding allowance rules. Kerf remains a stock setting.
| Part | Width | Length | Quantity | Rotation |
|---|---|---|---|---|
| Full-height upright | 14 | 84 | 3 | Locked |
| Top / bottom deck | 14 | 34.875 | 4 | Allowed |
| Adjustable shelf | 13.75 | 34.75 | 8 | Allowed |
Reproduce the optimizer example
In the closet shelving calculator, use width 72, height 84, depth 14, material thickness 0.75, two bays and four loose shelves per bay. Use 48 x 96-inch stock, 0.125-inch kerf and 0.25-inch trim on each edge.
For the CSV route, import one sheet-material group, allow rotation, then lock the upright row before optimizing. Upright grain follows its 84-inch length; other parts may rotate only when the material and design permit it. CSV import does not infer grain from notes.
The tested result is three sheets, all 15 parts placed, and 9,303.5 square inches of part area: 67.3% of three purchased sheets. The area-only lower bound is also three sheets, but only the placement test proves this example fits. Remaining area includes trim, kerf and offcuts, not just scrap. A different stock size, grain rule or blank size requires a fresh run.
Work out clear shelf spacing
With fixed decks flush with the top and bottom of 84-inch uprights, inside height is 84 - 2 x 0.75 = 82.5 inches. Four loose shelves consume 4 x 0.75 = 3 inches. Five equal clear openings are (82.5 - 3) / 5 = 15.9 inches each.
Clear openings differ from shelf top-to-top spacing, which is 15.9 + 0.75 = 16.65 inches here. Actual adjustable shelf positions depend on the pin-hole grid, hardware and items stored.
Check support and complete the construction design
The roughly 35-inch bays are not a load rating. Material grade, actual thickness, face-ply direction, load distribution, long-term sag, shelf supports and joint strength all matter. Thin decorative edge tape is not a structural stiffener. WoodBin’s Sagulator documents a separate deflection calculation; check the selected panel and hardware with their manufacturers.
Design anchorage against tipping, racking resistance and safe installation for the actual wall. This cut list excludes backs, bracing, cleats, fillers, bases, face frames, rods, hardware and banding. Add those parts and re-optimize before purchase. Never treat 72 inches as an acceptable unsupported span just because it is the unit width.